On this page
The first three steps into your home
An entrance has a hard job. It is where shoes come off, keys get dropped and guests form a first impression, usually in a small space with a door swinging into it. We treat the foyer as a piece of design in its own right. Try a layout in the design planner to see how it fits your wall.
Layouts that work
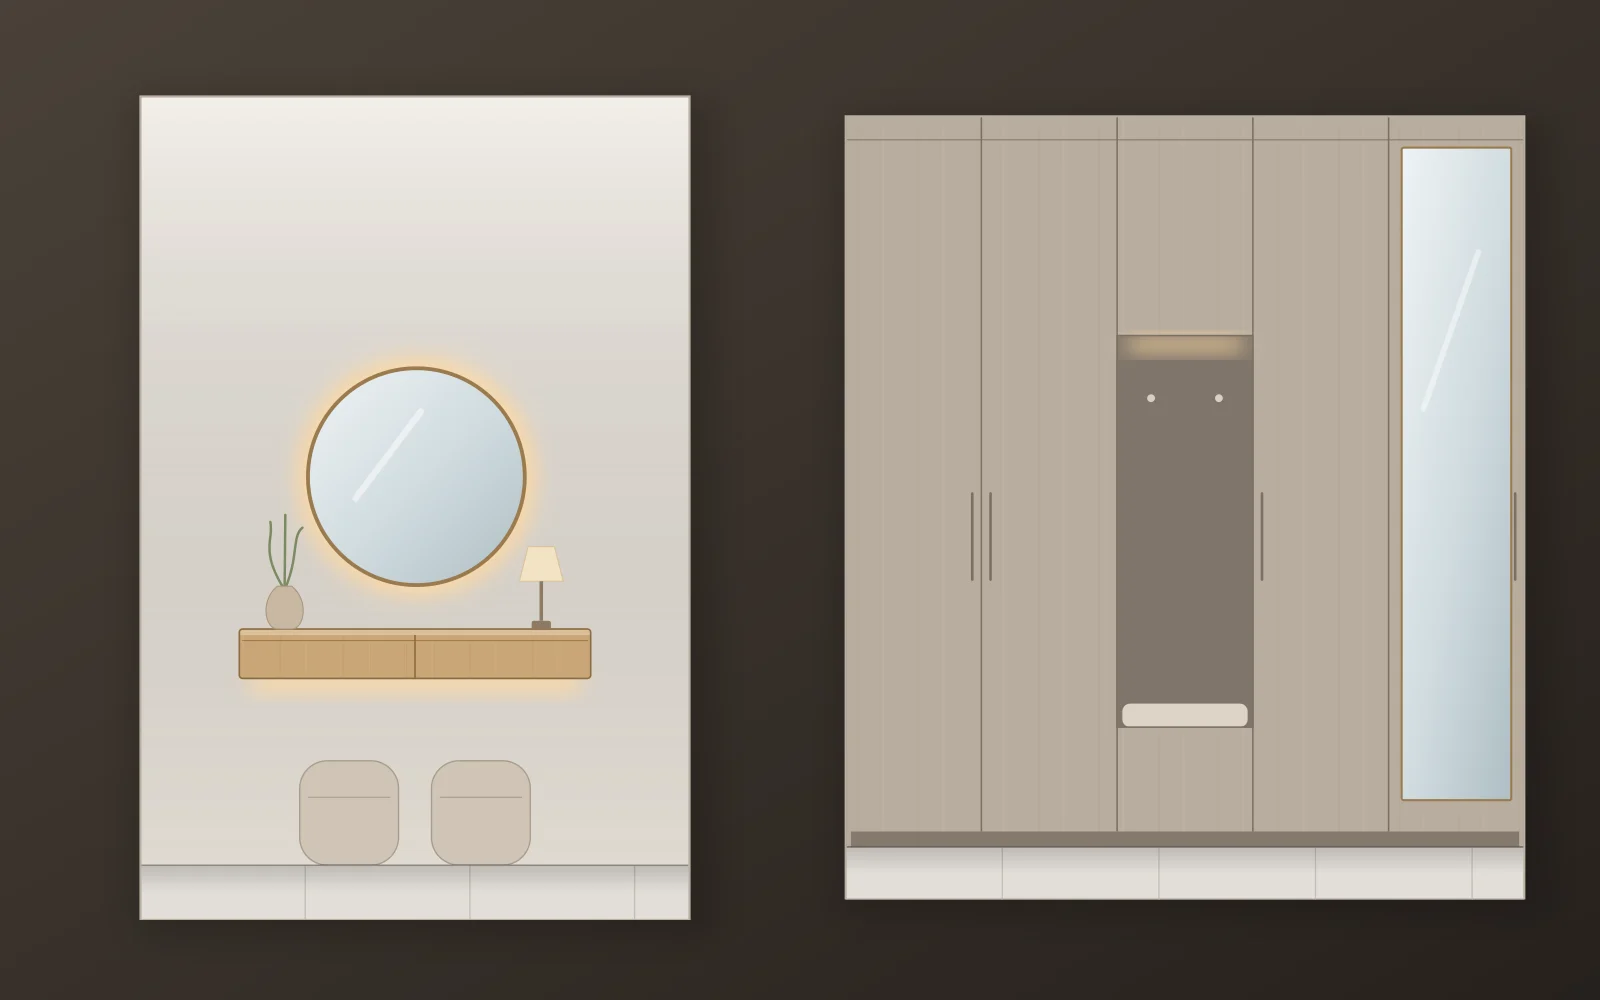
- Console and mirror. A slim floating console with a round or arched mirror above. Ideal for narrow apartment entrances.
- Shoe bench and hooks. A seat with open or closed shoe space and a slatted hook panel for bags and abayas.
- Full-height storage. Floor-to-ceiling cabinets with an open, lit seat niche. Everything disappears behind doors.
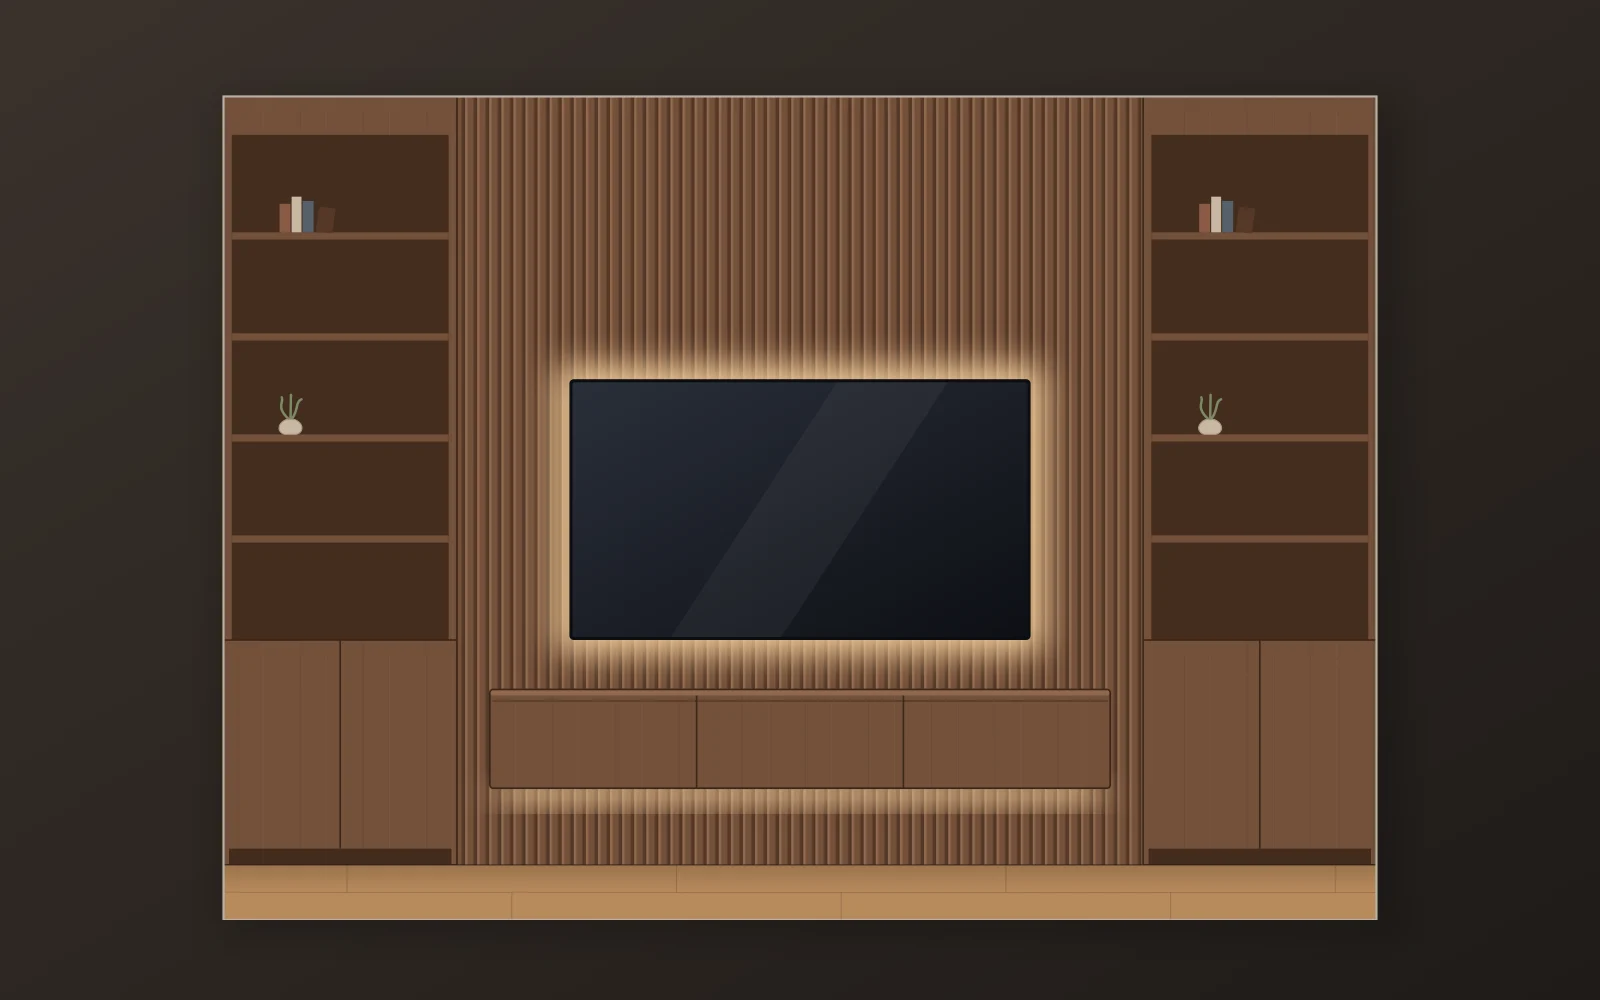
- Feature panel wall. Fluted or marble-look panels with a floating shelf and lighting, for villa lobbies and wider walls.
Materials and finishes
Cabinets and consoles are built from moisture-resistant boards and finished in laminate, veneer or lacquer. Mirrors are cut to size, with polished edges or a slim metal frame. Feature walls use fluted WPC, veneered panels or marble-look sheets. Seat cushions are upholstered in easy-clean fabric or leatherette. Lighting is warm white LED in profiles, under consoles, behind mirrors or inside niches.
What we plan around
- The door swing and the walking line into the home
- How many pairs of shoes need a place, and whose
- The electrical panel, intercom and switches that share the wall
- Privacy from the front door into the living area
- Floor finish and threshold at the door
The process
- Design. Draw it in the planner or send photos and sizes.
- Site visit. We measure, including door clearances and services.
- Drawings and quotation. Itemized, with VAT shown separately.
- Production. Joinery, mirrors and panels are prepared to size.
- Installation. Usually completed in a short visit, then cleaned and handed over.
Realistic timelines
A console and mirror is one of the quickest joinery jobs: production takes most of the time, and installation is typically done in a day. Full-height storage and feature walls take longer to produce and one to three days to install. Your quotation states the schedule.
Care
- Clean mirrors with a soft cloth and glass cleaner sprayed onto the cloth, not the mirror edge.
- Let wet shoes dry before closing them in a cabinet, or choose ventilated doors.
- Wipe laminate and lacquer with a damp cloth. Avoid solvents.
What's included
- Layout made for your entrance, however small
- Floating consoles, benches and full-height storage
- Mirrors cut and framed to size
- Feature panels: fluted, veneer or marble-look
- Warm LED lighting on a sensor or switch
- Matching flooring and skirting where needed
Frequently asked questions
Yes. A console 25 to 30 cm deep, a large mirror and good lighting change a corridor completely without narrowing the walkway.
It depends on wall width and depth. Slim tilt-out cabinets work in tight spaces, and full-height cabinets hold a family's shoes plus bags and coats. We count your pairs during the visit.
Yes, behind a hinged panel or a mirror door that still opens fully, so access stays as the regulations require.
Yes. Larger lobbies take feature walls, console tables, statement mirrors and lighting. We also handle the flooring and ceiling details.