On this page
TV walls are what we are known for
A TV wall is the first thing people look at in a living room, and the place where most cables, boxes and speakers end up. We design and build it as one piece: the unit, the wall behind it, the lighting and the cable routes. You can draw your wall to scale in the design planner before you speak to anyone.
Styles we build
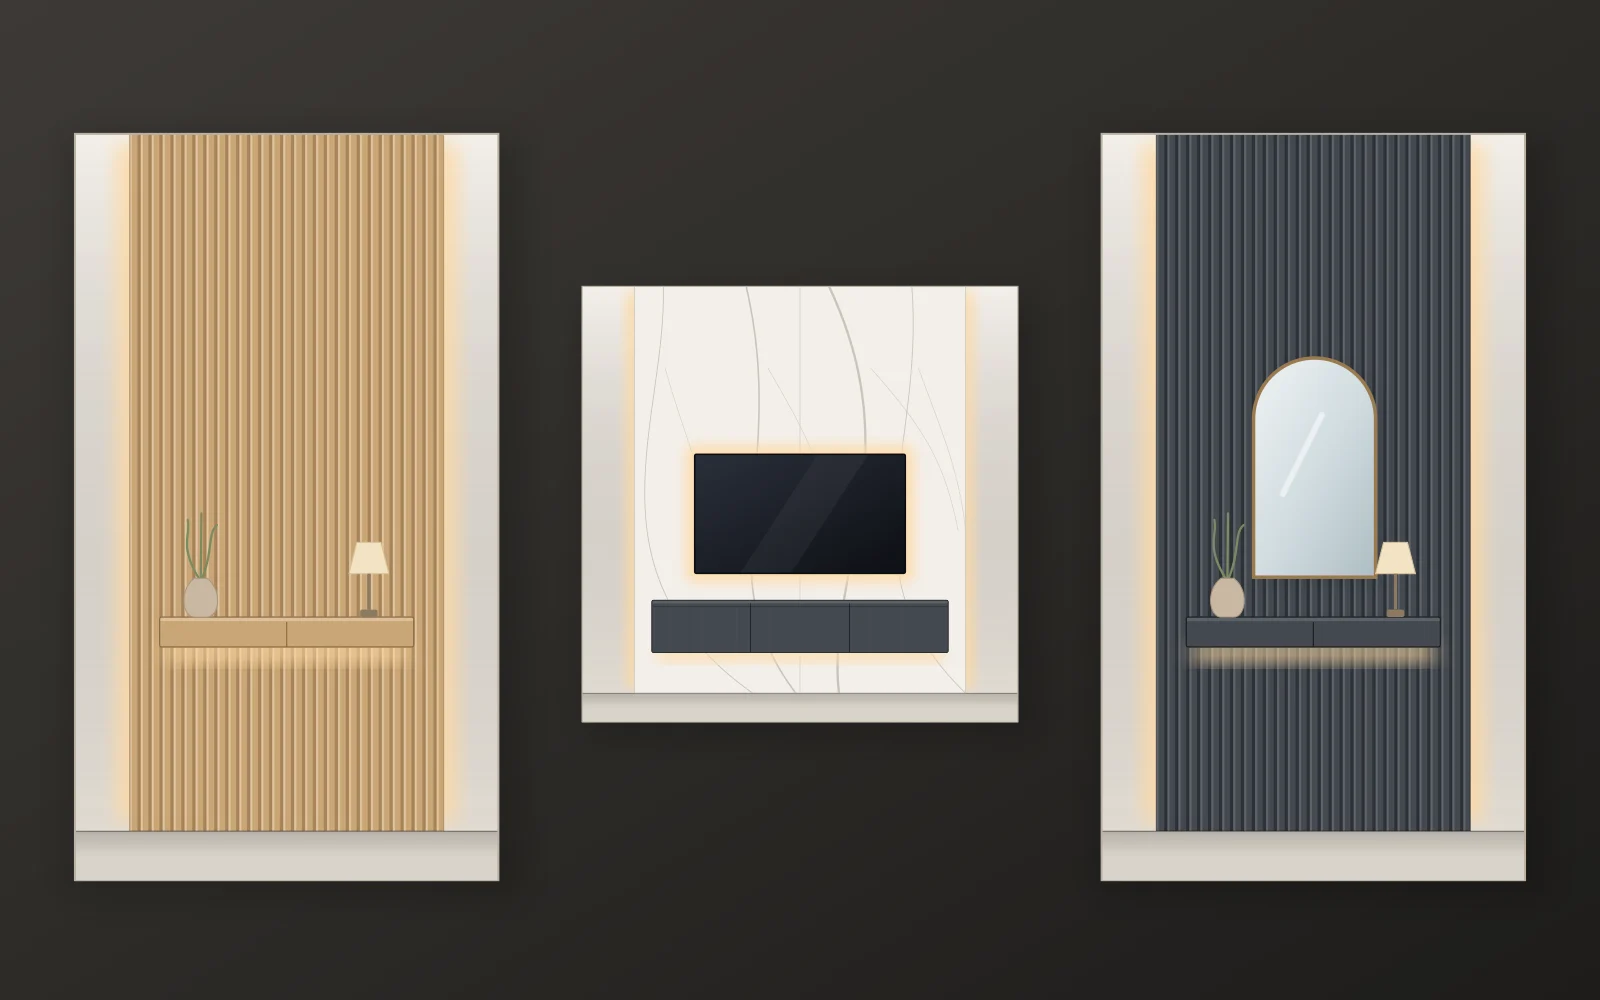
- Floating TV unit. A wall-hung unit with the screen above it. It keeps the floor clear and suits apartments and smaller living rooms.
- Fluted panel wall. Slatted WPC or wood panels behind the screen with a floating unit below. Warm, modern, and forgiving of uneven walls.
- Marble-look feature wall. Large-format sheets with very few joints for a bright, clean backdrop.
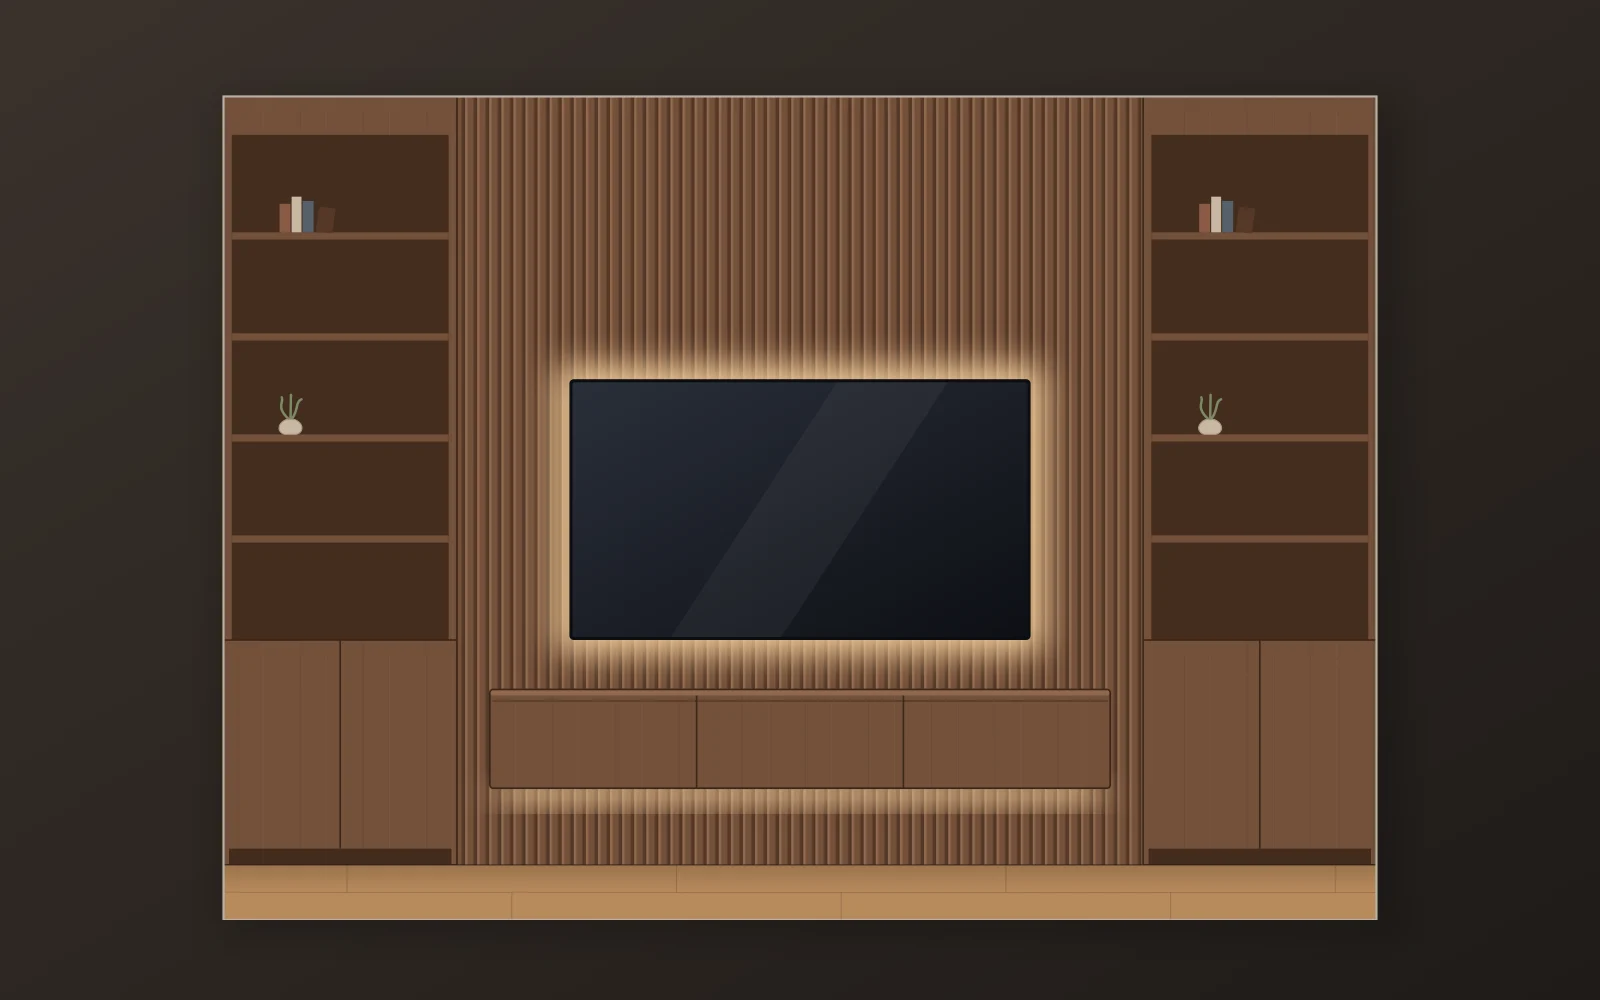
- Full-height media wall. A built-out wall with a recess for the screen, base cabinets, and room for a fireplace niche, shelves and tall storage.
Materials and finishes
Unit bodies are made from moisture-resistant MDF or plywood. Fronts are finished in laminate, wood veneer, lacquer or acrylic, in matte or gloss. Behind the screen we use fluted WPC or PVC panels, veneered boards, or marble-look PVC and porcelain sheets. Hinges and drawer runners are soft-close. LED strips sit in aluminum profiles so the light is even and the strip can be replaced.
Panel choices are explained on our wall panels and sheet boards page.
What we check before we draw
- Screen size and viewing height from your sofa
- Socket, aerial and network positions, and whether they need moving
- AC outlets, access panels and curtain pockets near the wall
- Soundbar, console and set-top box sizes, and ventilation for them
- Skirting, cornices and any slope in the floor or ceiling
The process
- Design. Use the planner or send photos and sizes. We reply with questions and a first idea.
- Site visit. We measure and check the wall and services.
- Drawings and quotation. You receive drawings and an itemized quotation with VAT shown separately.
- Production. Joinery is made to the approved drawings.
- Installation. Panels, unit, lighting and screen mounting, then cleaning and a walk-through.
Realistic timelines
Most of the time is production, not disruption at home. A floating unit with wall panels typically takes a few weeks from approved drawing to handover, with one to three days on site. A full-height media wall with storage takes longer because there is more to build and more to coordinate with electrical work. Your quotation states the schedule for your project, and buildings with restricted working hours can add days.
Care
- Wipe laminate, acrylic and marble-look surfaces with a soft damp cloth. Avoid abrasive pads.
- Dust fluted panels with a soft brush or a vacuum brush head.
- Keep ventilation gaps behind consoles and set-top boxes clear.
- Do not hang extra weight on floating shelves beyond what they were designed for.
Related
Many clients combine the TV wall with new flooring or an entrance makeover. For a whole home, see full fit-out.
What's included
- Site measurement and drawings for your approval
- Floating units, wall panels or a full built-in media wall
- Hidden cable routes for power, HDMI and sound
- LED backlighting with reachable drivers
- Optional fireplace niche and side storage
- Installation, cleaning and handover walk-through
Frequently asked questions
Yes. Cables run behind the panels or inside the unit, with an access point left so you can add or change a device later. If sockets need to move, our electricians do it before the panels go up.
For most sofas the center of the screen sits roughly at seated eye level. Above a fireplace niche it has to go higher, which is why we check the viewing distance and tilt before fixing the bracket.
An electric fireplace insert can be built into a media wall or a feature wall if the ceiling is high enough to keep a safe gap to the screen. We follow the insert manufacturer's clearances.
Yes. The wall is reinforced where the bracket goes, and the screen is mounted and connected as part of the installation.
Often, yes. Floating units and panel walls need only a few fixings, and many landlords accept them. Check your tenancy terms first; we can design with removal in mind.