On this page
Quick answer
Interior design in Dubai with space planning, mood boards, material palettes, lighting design and photo-real 3D renders, so you approve every detail before we build. Interior design in Dubai turns a brief and a budget into a buildable plan: space planning, mood boards, material and furniture selection, lighting design and photo-real 3D renders, finished with detailed shop drawings.
Key facts
- Our interior design starts from AED 1,500 per room.
Last updated:
Interior design in Dubai turns a brief and a budget into a buildable plan: space planning, mood boards, material and furniture selection, lighting design and photo-real 3D renders, finished with detailed shop drawings. FIXORA Decor lets you approve every surface and fitting before work starts, either as a design-only package you can tender or as the first stage of a design and build project.
This guide explains what the service includes, when it is worth paying for design, how the process works step by step, how to choose materials that cope with UAE heat and dust, and what drives the fee.
What our interior design service covers
- Brief and survey: measuring the space, photographing existing conditions and noting columns, ceiling heights, AC grilles, windows and service routes.
- Space planning and layouts: furniture layouts, circulation, storage and, where needed, new partitions or a reworked kitchen or bathroom layout.
- Mood boards and concept: a visual direction for color, texture and style, from warm minimalist to modern Arabic.
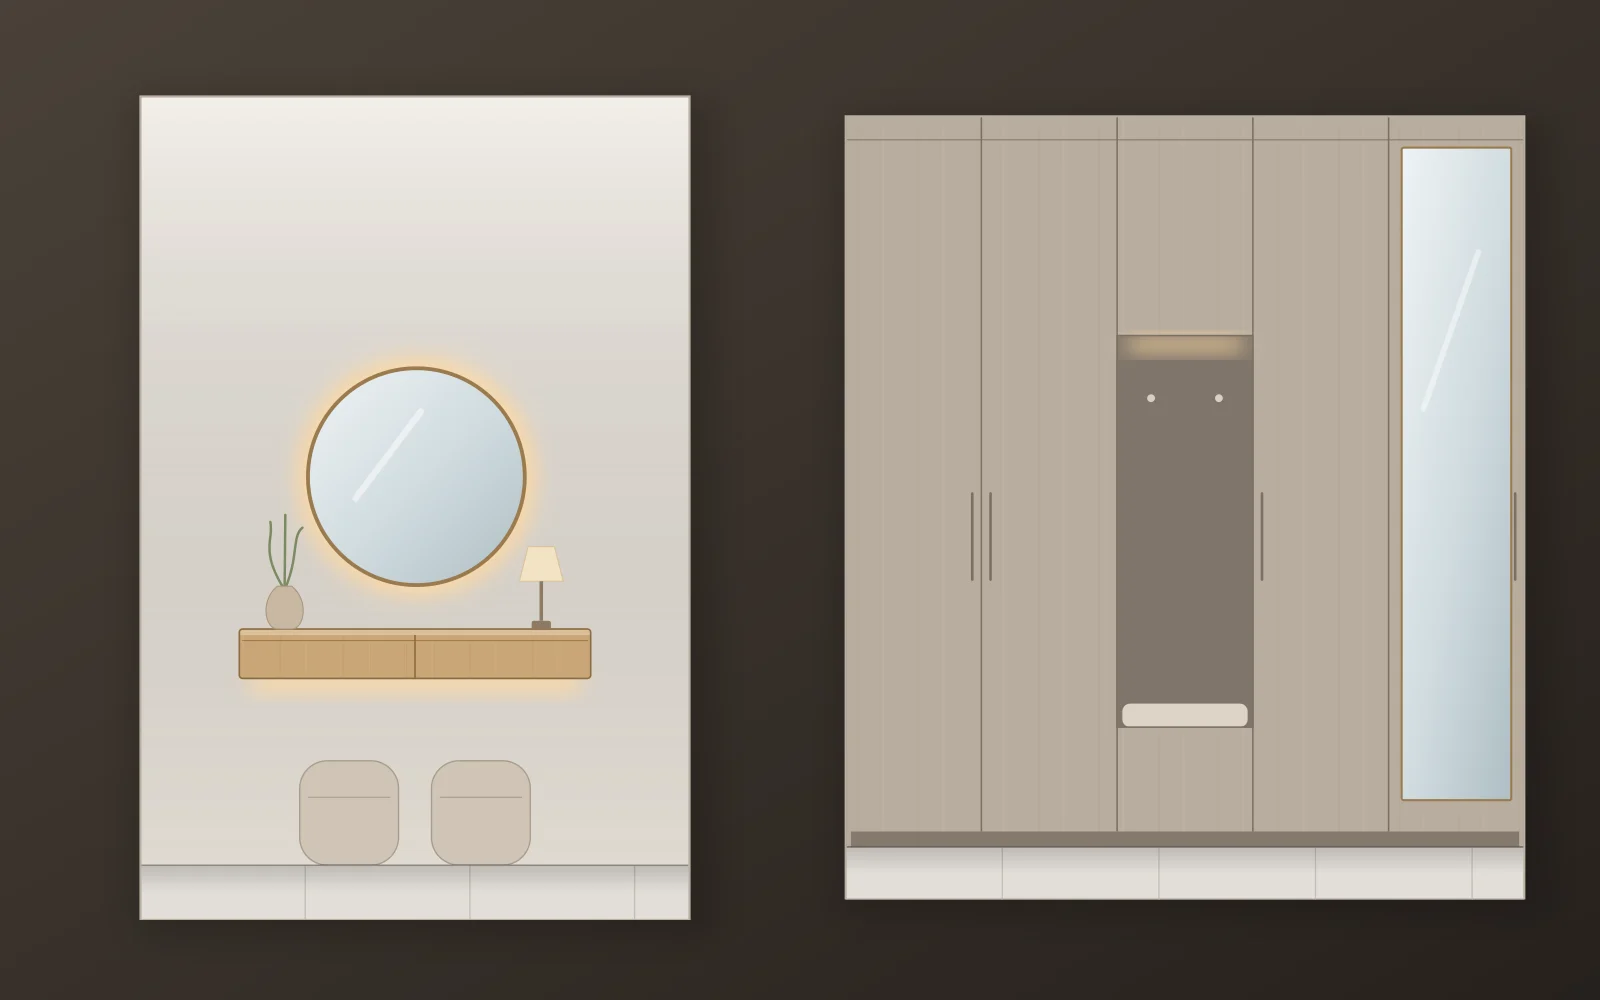
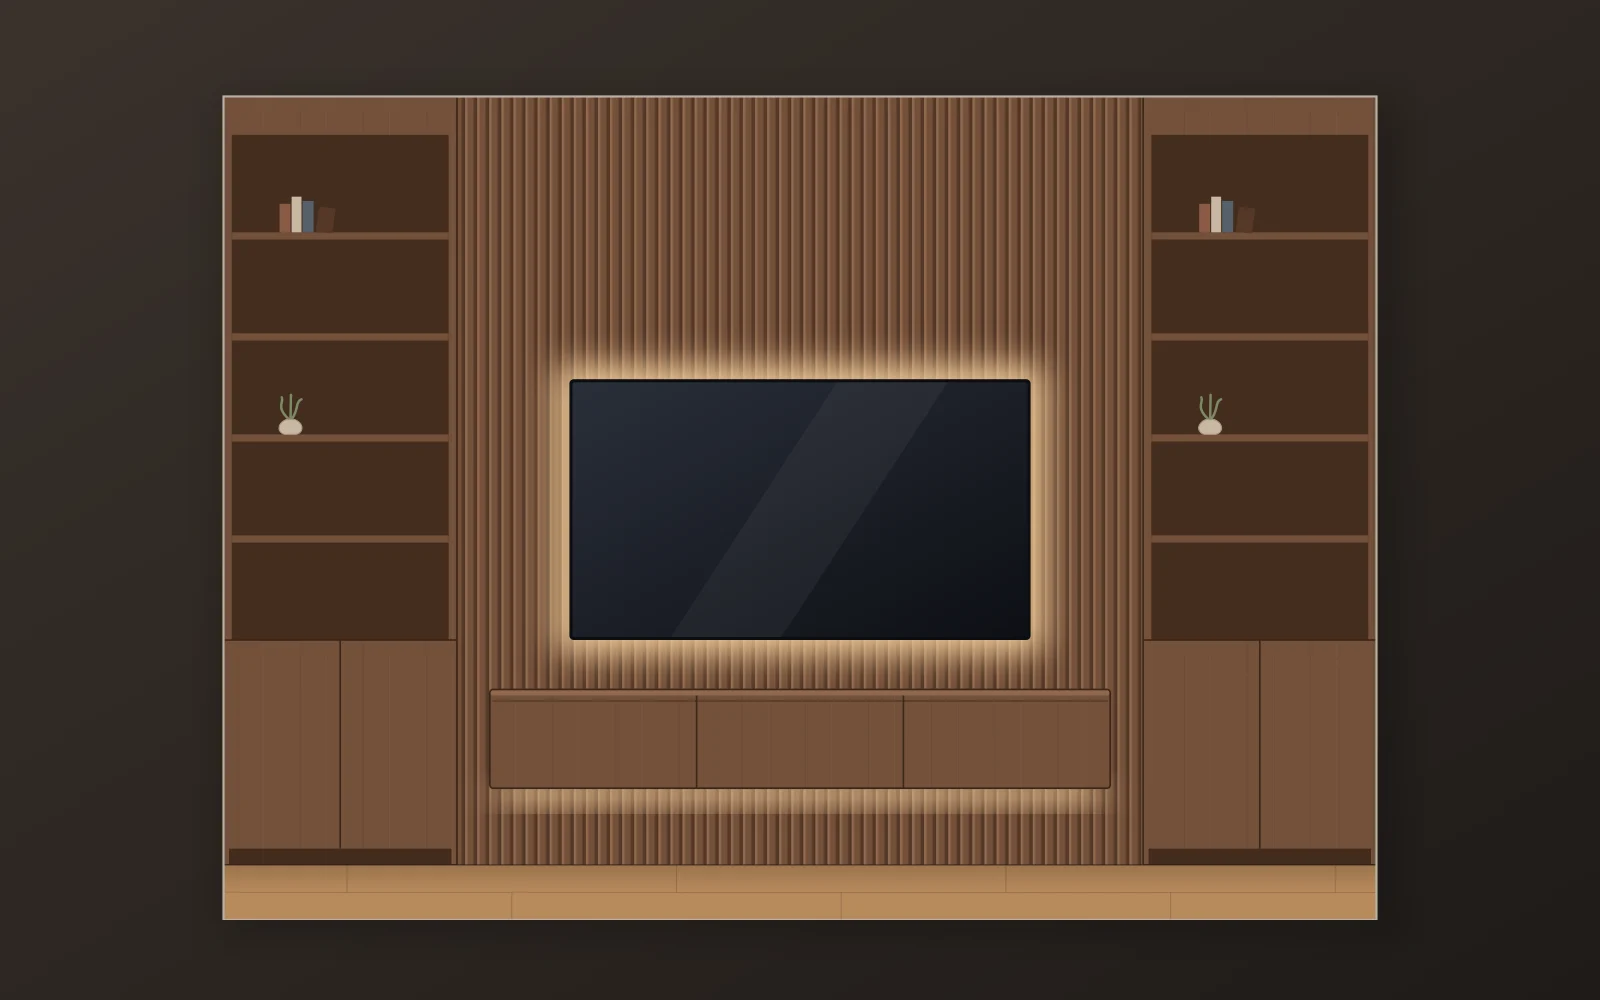
- 3D renders and walkthroughs: photo-real views of key rooms so you can see proportions, colors and lighting before you commit.
- Material and FF&E selection: flooring, wall finishes, joinery boards, worktops, sanitaryware, furniture, fixtures and equipment, with samples where possible.
- Lighting design: layered ambient, task and accent lighting with color temperatures and switching planned room by room.
- Detailed shop drawings: plans, elevations, ceiling layouts and joinery details that a contractor can price and build from.
When you need an interior designer
You can repaint or change furniture without a designer. Professional design pays for itself when decisions interact and mistakes are expensive to undo:
- a full apartment or villa renovation with new flooring, ceilings, joinery and lighting;
- moving walls, opening a kitchen or combining rooms;
- a new off-plan handover where you want to change finishes before moving in;
- an office, clinic, salon, café or retail unit where layout affects how the business runs and approvals need drawings;
- wanting several contractor quotes on the same drawings so you can compare like with like.
Our article on why 3D visualization matters before you renovate shows the most common decisions that renders help settle.
How the design process works with FIXORA Decor
- Consultation and brief. We discuss how you use the space, who lives or works there, your style references, must-keep items and an honest budget range.
- Site survey. We measure and record the space, including services that limit what can move, such as drainage, risers and AC ducts.
- Space plan. One or more layout options with furniture to scale. This is the stage to agree before anything else is drawn.
- Concept and mood board. Color palette, materials and reference images for each main area.
- 3D visualization. Renders of the key rooms, with a round of revisions to adjust colors, finishes and lighting.
- Material and FF&E schedule. A list of every finish and item, with codes, quantities and where they are used.
- Technical drawings. Shop drawings for joinery, ceiling and lighting layouts, and drawings needed for building or authority approvals where the scope requires them.
- Handover or build. You take the drawing set to tender, or we price and deliver it through our turnkey fit-out service with site visits to check the result matches the design.
Design-only vs design and build
| Approach | How it works | Suits | Things to check |
|---|---|---|---|
| Design-only package | You receive a full drawing set and schedules, then tender to contractors | Owners who want competitive quotes on identical drawings | Who answers contractor questions and checks the work on site |
| Design and build | One company designs, prices and delivers the work | Owners who want a single point of responsibility and a faster start | That the design is priced before you commit to the full project |
| Concept and renders only | Mood board, layout and 3D views without full technical drawings | Refreshes where a contractor or carpenter will detail the work | That joinery and lighting are detailed before fabrication |
For the pros and cons in more depth, read design and build vs a separate designer and contractor.

Designing for the UAE climate
A scheme that looks right in a render must also survive strong sun, humidity, fine dust and constant air conditioning.
- Light and color: intense daylight washes out pale cool colors and exaggerates saturated ones. Test paint and fabric samples in the actual room at midday and in the evening. See color palettes that work in Dubai light.
- Sun and glare: west and south-facing glazing needs blackout or solar-control blinds and fabrics that resist fading.
- Humidity: kitchens, bathrooms and laundry areas need moisture-resistant boards, sealed edges and properly specified extraction.
- Dust: deep textured finishes, open shelving and fussy moldings collect dust; we balance texture with ease of cleaning.
- Air conditioning: solid timber can move as interiors dry out, so engineered products and stable veneers are often the safer choice.
- Lighting: warm white for living and bedrooms, neutral white for kitchens and work areas, with good color rendering. Our home lighting design guide explains the layers.
Approvals and building rules
Interior design often needs approval before work can start. The right body depends on where the property is:
- Apartments: building management or the owners' association usually needs drawings and a contractor application before issuing a work permit, and some changes such as wet-area moves may not be allowed.
- Villas: the master developer, such as Emaar, Nakheel, Dubai Properties or DAMAC, may require an NOC for changes, and some works need Dubai Municipality or Trakhees approval depending on the area.
- Commercial units: free-zone or authority approvals, and often Dubai Civil Defence, apply to fit-outs; healthcare interiors also involve DHA or DHCC requirements.
We prepare drawings for these submissions where the scope requires them, and you should always check current requirements with the relevant authority. See developer NOCs for renovation and apartment renovation rules in Dubai towers.
What affects the design fee
Our interior design starts from AED 1,500 per room. The final fee is confirmed after a consultation and depends on:
- Scope per room: a styling concept with furniture is lighter work than a room with new joinery, ceiling and lighting details.
- Number of 3D views and revisions: each extra render angle or revision round adds time.
- Technical depth: full shop drawings, joinery details and approval drawings are more work than a concept package.
- Property type: commercial interiors with authority submissions involve more coordination than a bedroom.
- Whether we also build: on design and build projects, design may be shown as a separate line or included in the overall price; ask how it is handled before the concept stage.
Remember that the design fee is a small part of the total budget. Our villa renovation cost guide and office fit-out cost per square foot show indicative build budgets so the design can be pitched at the right level.
How to prepare for your design consultation
- Collect reference photos of interiors you like, and note what you like about each.
- List how each room is used, who uses it and what storage you need.
- Note items you are keeping: furniture, art, appliances, rugs.
- Find any existing floor plans or handover drawings for the property.
- Set a realistic budget range for the whole project, not only the design.
- Check your building or community renovation rules, or let us check them for you.
Common interior design mistakes to avoid
- Choosing finishes before the layout: picking tiles or wallpaper before the furniture plan is fixed often leads to sockets, lights and joinery in the wrong places.
- Too little storage: Dubai homes often lack built-in storage for luggage, seasonal items and household supplies. Plan full-height wardrobes and utility storage early with our joinery team.
- One ceiling light per room: a single central fitting gives flat, harsh light. Layered lighting needs to be planned before the ceiling is built.
- Ignoring the AC: furniture, curtains and false ceilings that block supply or return grilles reduce cooling and raise bills.
- Ordering furniture without measuring the route: service lifts, corridors and stair turns limit the size of sofas, beds and slabs that can be delivered.
- Underestimating lead times: imported furniture, stone and custom joinery can take weeks to arrive, so final selections should be locked before work starts on site.

What you receive at the end of the design stage
A typical full design package includes the agreed layout plans, the mood board, 3D renders of the key rooms, a finishes and FF&E schedule, lighting and ceiling layouts, and joinery shop drawings. The depth of each item is agreed in the design proposal, so you know exactly what you are paying for before we start.
See our design work
Projects that started with space planning and 3D design include the Springs villa majlis fit-out, the Downtown Dubai two-apartment combination and the Dubai Media City start-up office. For ideas, browse warm minimalist interiors and modern Arabic interior design.
Key takeaways
- Agree the space plan first; colors and finishes come after the layout is fixed.
- 3D renders let you approve proportions, colors and lighting before money is spent on site.
- Choose materials that cope with sun, humidity, dust and constant air conditioning.
- Apartments, villas and commercial units each have their own approval route.
- Design-only packages give you a full drawing set to tender; design and build gives one point of responsibility.
Start your interior design project
FIXORA Decor creates space plans, mood boards, 3D renders and detailed drawings for homes and businesses across Dubai. Send photos and a floor plan on WhatsApp +971501962136, call +971 50 196 2136, or request a quote to book a design consultation.
What's included
- Space planning & layouts
- 3D renders & walkthroughs
- Material & FF&E selection
- Lighting design
- Detailed shop drawings
Gallery
Frequently asked questions
Absolutely. We offer design-only packages with a full drawing set you can tender to any contractor.
Our interior design starts from AED 1,500 per room. The fee depends on the scope of each room, the number of 3D views and revisions, and how detailed the technical drawings need to be.
They are not mandatory, but renders let you check proportions, colors and lighting before anything is built, which avoids costly changes on site.
Often yes. Apartments usually need building management approval and a work permit, villas may need a master developer NOC, and commercial fit-outs need authority approvals depending on location.
Reference photos of interiors you like, any floor plans, a list of items you are keeping, how each room is used and a realistic budget range for the whole project.