On this page
Quick answer
Gypsum ceilings and partitions in Dubai: false ceilings, cove lighting, bulkheads, acoustic and glass partitions and decorative gypsum features for homes and offices. FIXORA Decor designs and builds false ceilings, cove lighting details, bulkheads, acoustic partitions, glass partitions and decorative gypsum features for apartments, villas, offices and commercial spaces.
Key facts
- The ranges below are typical indicative 2026 figures for Dubai, exclusive of 5% VAT, and depend on area, height, design complexity, access and working hours.
Last updated:
Gypsum ceilings and partitions in Dubai are the quickest way to reshape an interior without heavy construction: a false ceiling hides AC ducts and cables and carries lighting, while a gypsum or glass partition creates new rooms, offices or meeting spaces. FIXORA Decor designs and builds false ceilings, cove lighting details, bulkheads, acoustic partitions, glass partitions and decorative gypsum features for apartments, villas, offices and commercial spaces.
Gypsum work is light, fast and relatively clean compared with blockwork, but the details matter. A ceiling without access panels makes AC servicing a nightmare, a partition stopped at the false ceiling leaks sound between rooms, and standard board in a bathroom sags in humidity. This guide explains what the service covers, how a project runs, which system suits which space, and what drives the cost.
What the service covers
False ceilings
- Flat gypsum board ceilings on galvanised metal framing for living areas and bedrooms.
- Moisture-resistant board for bathrooms, kitchens and laundry rooms.
- Suspended grid ceilings with lay-in tiles for offices, clinics and retail.
- Perforated acoustic boards for home cinemas, open-plan offices and restaurants.
- Access panels positioned for AC units, valves and junction boxes.
Cove lighting and bulkheads
- Perimeter coves and pelmets for indirect LED strip lighting.
- Bulkheads that conceal ducts, beams and pipes, or frame kitchens and dining areas.
- Recessed curtain pockets for hidden tracks and motors.
- Openings for downlights, linear lights, diffusers and speakers.
Partitions
- Single and double-boarded gypsum partitions on metal studs, with mineral wool insulation.
- Acoustic double-stud walls for meeting rooms, studios, clinics and bedrooms next to living areas.
- Fire-rated partitions using tested systems where the design requires it.
- Framed and frameless glass partitions with doors, seals and privacy film.
Decorative gypsum
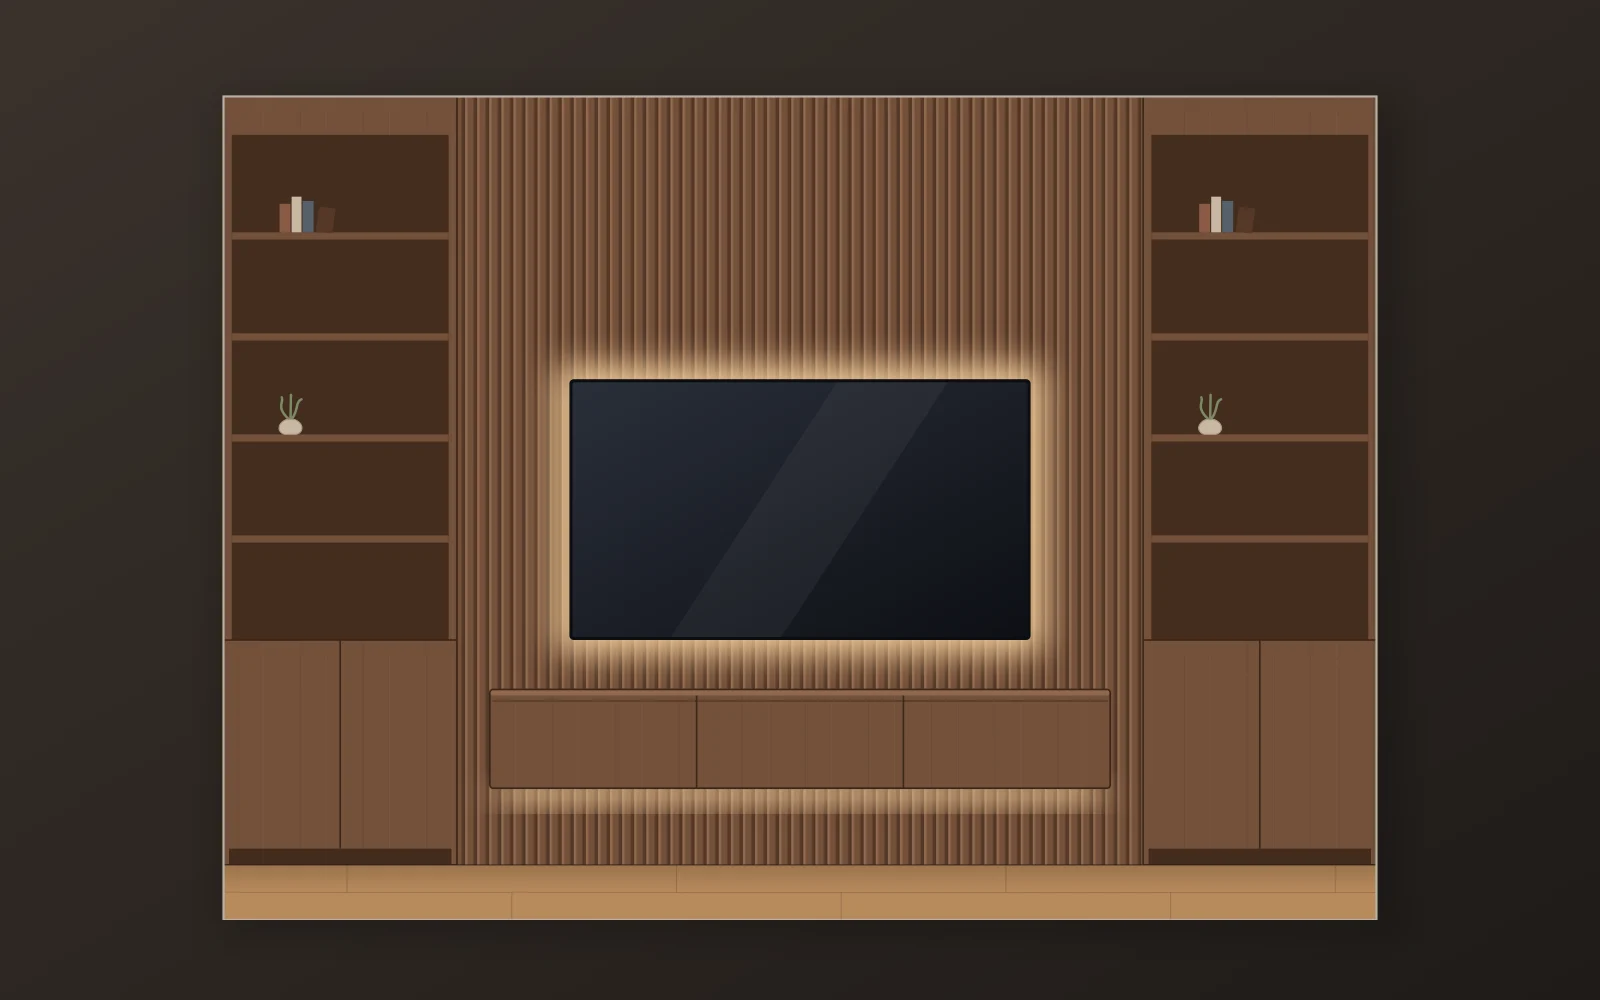
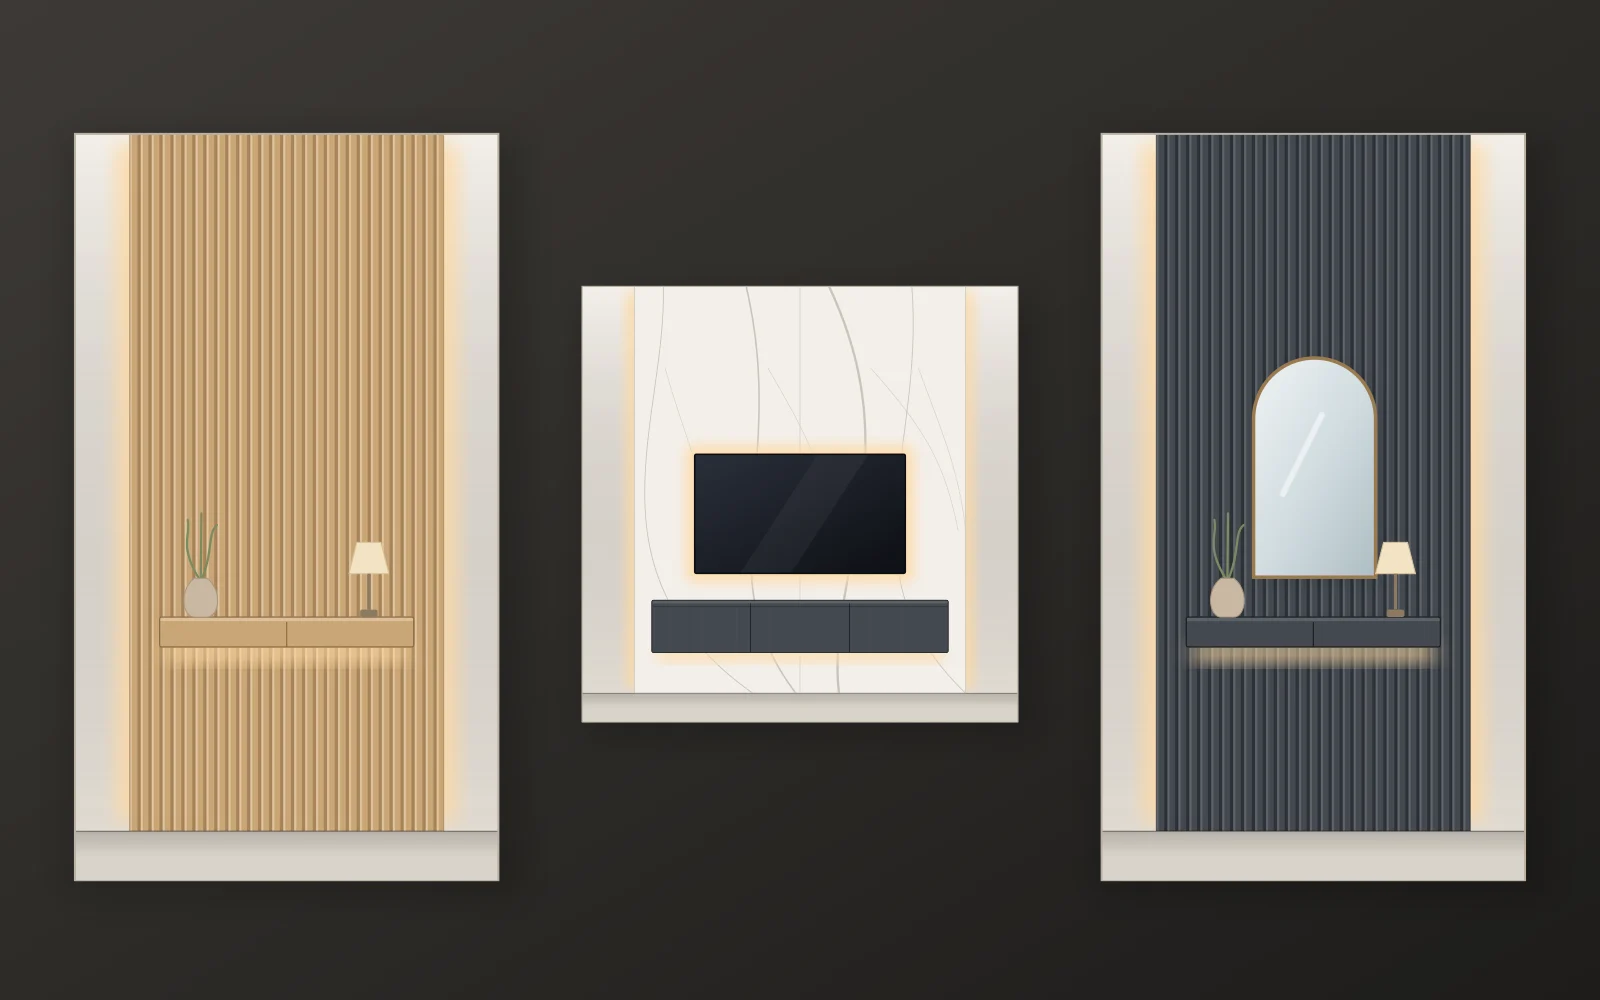
Feature walls, TV walls with concealed cabling, niches, cornices and ceiling moldings, layered ceilings for majlis and dining rooms, and 3D decorative panels.
When gypsum work is the right choice
- You want to add or upgrade lighting, such as cove lighting and downlights, without exposed wiring.
- Ducted AC needs to be concealed, or existing ceilings are cracked or stained after a leak.
- An open-plan office needs meeting rooms, a manager's office or a storeroom.
- A large bedroom or living room needs to be divided, or a study created in an apartment.
- Noise between rooms is a problem and the existing wall is thin.
- You are planning a renovation and want a cleaner, modern ceiling line.
How the process works with FIXORA Decor
- Brief and site visit. We look at the space, measure ceiling heights, check what is above the ceiling (ducts, pipes, sprinklers, beams) and discuss the lighting and use of each room.
- Design and drawings. For anything beyond a plain flat ceiling, we prepare a reflected ceiling plan showing levels, coves, lights, diffusers and access panels, or a partition layout with door positions and heights.
- Quotation. An itemized quote separates ceiling or partition area, bulkheads and coves per linear meter, lights, access panels, insulation and painting.
- Approvals. We prepare the information building management or the relevant authority usually asks for, particularly for commercial partitions.
- Framing and services. Metal framing is installed and the electrician runs cables for lights before boarding. AC diffusers and access points are coordinated at this stage.
- Boarding and finishing. Boards are fixed, joints taped and filled, and surfaces sanded smooth, ready for primer and paint.
- Painting, lighting and handover. Ceilings and partitions are painted, lights fitted and tested, and the space checked with you under the final lighting.
Systems and materials compared
| System | Best for | Advantages | Limitations |
|---|---|---|---|
| Flat gypsum ceiling | Homes, reception areas | Seamless finish, easy to add coves and lights | Needs planned access panels for AC and services |
| Moisture-resistant gypsum | Bathrooms, kitchens, laundries | Better tolerance of humidity | Still needs good ventilation; not for direct water exposure |
| Grid ceiling with tiles | Offices, clinics, retail | Every tile is an access panel; cheaper and quick | More commercial appearance |
| Single-stud gypsum partition | Storerooms, simple dividers | Fast and economical | Basic sound separation |
| Double-boarded partition with insulation | Bedrooms, offices, meeting rooms | Good privacy for most uses | Thicker wall |
| Acoustic double-stud partition | Boardrooms, clinics, home cinemas | High sound separation | Takes more floor area, higher cost |
| Glass partition | Office fronts, meeting rooms | Daylight deep into the floor plate | Lower acoustic performance unless double-glazed |
For a deeper comparison of partition boards, see gypsum board vs cement board partitions.

UAE climate and building considerations
Humidity and condensation
Ceilings below ducted AC units are exposed to condensation if drain pans block or ducts are poorly insulated. Moisture-resistant board in wet areas, well-insulated ducts and easy access to drain pans prevent most sagging and staining. If a ceiling has stained before, fix the source with our AC services team before replacing boards.
Heat and movement
Top-floor villas and apartments under roofs see larger temperature swings, which can open joints in long, unbroken ceilings. Control joints at sensible intervals and a correctly fixed frame reduce cracking.
Dust during works
Cutting and sanding gypsum creates fine dust that spreads through the home and into AC returns. We seal off work areas, cover AC grilles and recommend switching off ducted units in the affected zone during sanding, followed by a proper clean afterwards.
Access for maintenance
In Dubai, the false ceiling usually hides fan coil units, ducted indoor units, valves and cable joints. Every one of these needs an access panel large enough to service it. Planning these on the ceiling drawing avoids cutting holes later.
Approvals and building rules
In apartments, ceiling and partition work usually needs a contractor work permit and adherence to the building's working hours; some buildings also want drawings before approving new partitions. In villas, the master developer or community may require an NOC for renovation. Commercial work is stricter: new partitions and ceilings can affect fire alarms, sprinklers, smoke detectors, exit routes and AC distribution, so office and retail fit-outs typically need approval from the landlord or building management and the relevant authority, which may include Dubai Civil Defence, Dubai Municipality or a free-zone authority depending on the location. Our guide to fire-rated doors and partitions explains when fire-rated systems are needed. Always check the current requirements and fees for your building and area.
Indicative costs
The ranges below are typical indicative 2026 figures for Dubai, exclusive of 5% VAT, and depend on area, height, design complexity, access and working hours. Prices are confirmed after a site survey.
| Item | Typical indicative range (AED) |
|---|---|
| Flat gypsum ceiling, painted | 55–95 per m² |
| Moisture-resistant gypsum ceiling | 70–110 per m² |
| Grid ceiling with mineral fiber tiles | 40–75 per m² |
| Gypsum bulkhead | 90–180 per linear meter |
| Cove detail for hidden lighting | 110–220 per linear meter |
| Recessed LED downlight, supplied and fitted | 60–180 each |
| Access panel, 600 x 600 mm | 150–350 each |
| Gypsum partition, single stud, one board each side | 90–150 per m² |
| Gypsum partition, double-boarded with insulation | 150–260 per m² |
| Acoustic double-stud partition | 250–400 per m² |
| Framed glass partition, single glazed | 450–800 per m² |
Small rooms often carry a minimum charge because the crew, set-up and finishing time are similar whatever the size. Other cost factors include ceiling height, the number of levels and curves, lighting density, removal of existing ceilings, and night or weekend working in commercial buildings. Detailed breakdowns are in our false ceiling cost guide and gypsum and glass partition cost guide.
Getting acoustic partitions right
Many partitions disappoint because sound goes around them rather than through them. For real privacy, take the partition to the structural slab rather than stopping at the false ceiling, fill the cavity with mineral wool, seal the perimeter with acoustic sealant, avoid back-to-back sockets, and fit doors with seals. Read more in acoustic design for open-plan offices.

How to prepare
- Decide on your lighting plan early: where you want coves, downlights, pendants and switches.
- Confirm curtain and blind choices if you want ceiling pockets; our curtains and blinds team can advise on pocket sizes.
- Identify heavy items to be fixed to partitions, such as TVs, cabinets or shelving, so backing can be built in.
- Have AC serviced and any leaks fixed before a new ceiling closes everything up.
- Clear the rooms or allow furniture to be moved and covered.
- Arrange building permits, access and, for offices, landlord approvals.
- Plan painting as part of the same program; our painting service can follow straight on.
Related projects and products
For examples of ceilings and partitions in commercial spaces, see our Business Bay office floor fit-out and JLT co-working floor fit-out. Products often used with this work include the LED strip light kit for coves, the dimmable recessed LED downlight, decorative cornice and the aluminum-framed glass partition door.
Key takeaways
- Plan access panels for every AC unit, valve and junction box before the ceiling is closed.
- Use moisture-resistant board in bathrooms, kitchens and laundries.
- Take acoustic partitions to the slab and insulate the cavity for real privacy.
- Commercial partitions and ceilings usually need landlord and authority approval.
- Indicative ranges depend on design and access; prices are confirmed after a survey.
Plan your ceiling or partition
Every job is delivered by vetted, trained professionals with transparent pricing. Send photos, room sizes or a floor plan to FIXORA Decor on WhatsApp +971501962136, call +971 50 196 2136, or request a quote and we will arrange a site visit.
What's included
- False ceilings & cove lighting
- Gypsum & glass partitions
- Acoustic solutions
- Decorative bulkheads
Gallery
Frequently asked questions
A single room with a flat ceiling can often be framed and boarded in a couple of days, plus time for jointing and painting. Apartments or villas with coves and many lights usually take one to two weeks.
Usually only with the landlord's and building management's written approval. Offices may also need approval from the relevant authority because partitions affect fire, sprinkler and AC layouts.
Common causes are water from AC condensate or plumbing leaks, missing control joints on long ceilings, or poorly fixed framing. Fix the cause before repairing the boards.
A single-board partition gives only basic privacy. Double boards with mineral wool, taken to the slab and sealed at the edges, give much better sound separation for bedrooms and meeting rooms.
As an indicative 2026 range, a flat painted gypsum ceiling is typically AED 55–95 per m², with coves and bulkheads priced per linear meter, excluding VAT and confirmed after a survey.